NORTHLINE / R16 / DESIGN DECISION
Two ways
to live well.
Walk both plans. Feel the difference. Choose.
Meet both plans02 / EXPOSED RIGHT-END UNIT
Plan B
The end-unit alternative Zoned · calm · edge-defined Enter Plan B ↗Plan-locked visualization
Structure follows the drawings. Finishes are illustrative.01 / FEEL BOTH PLANS
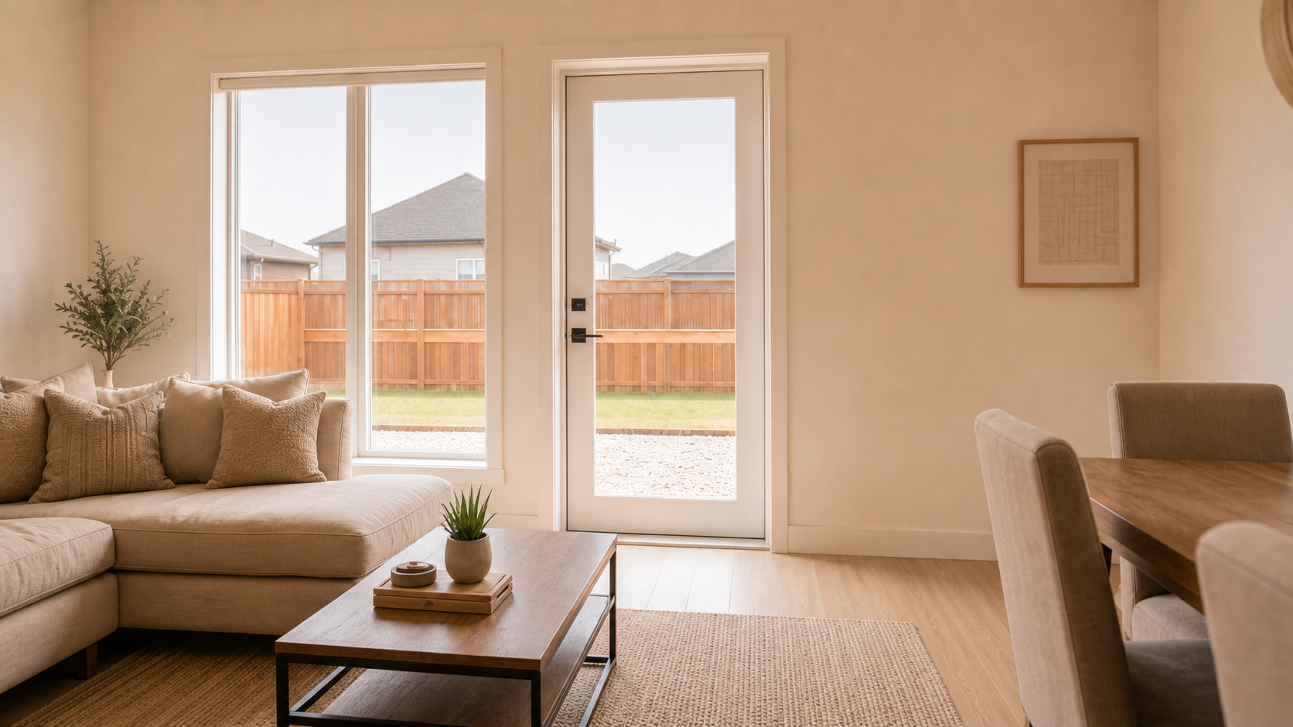
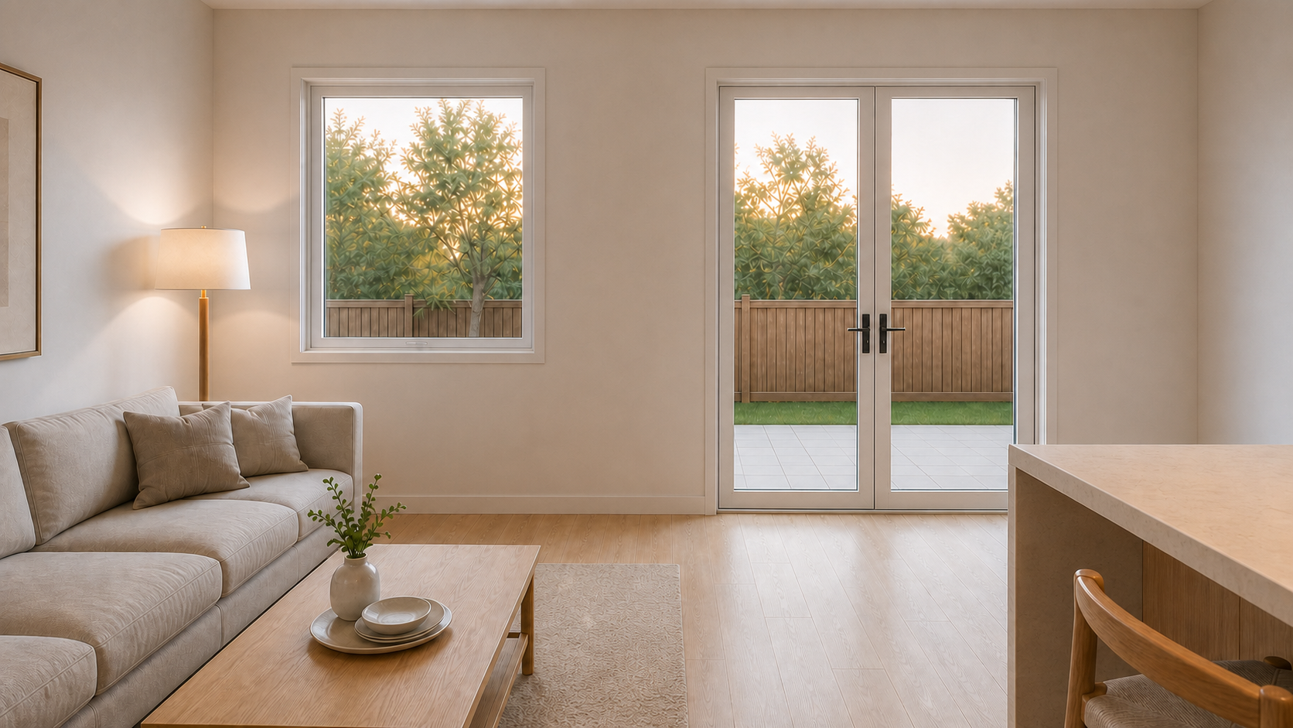
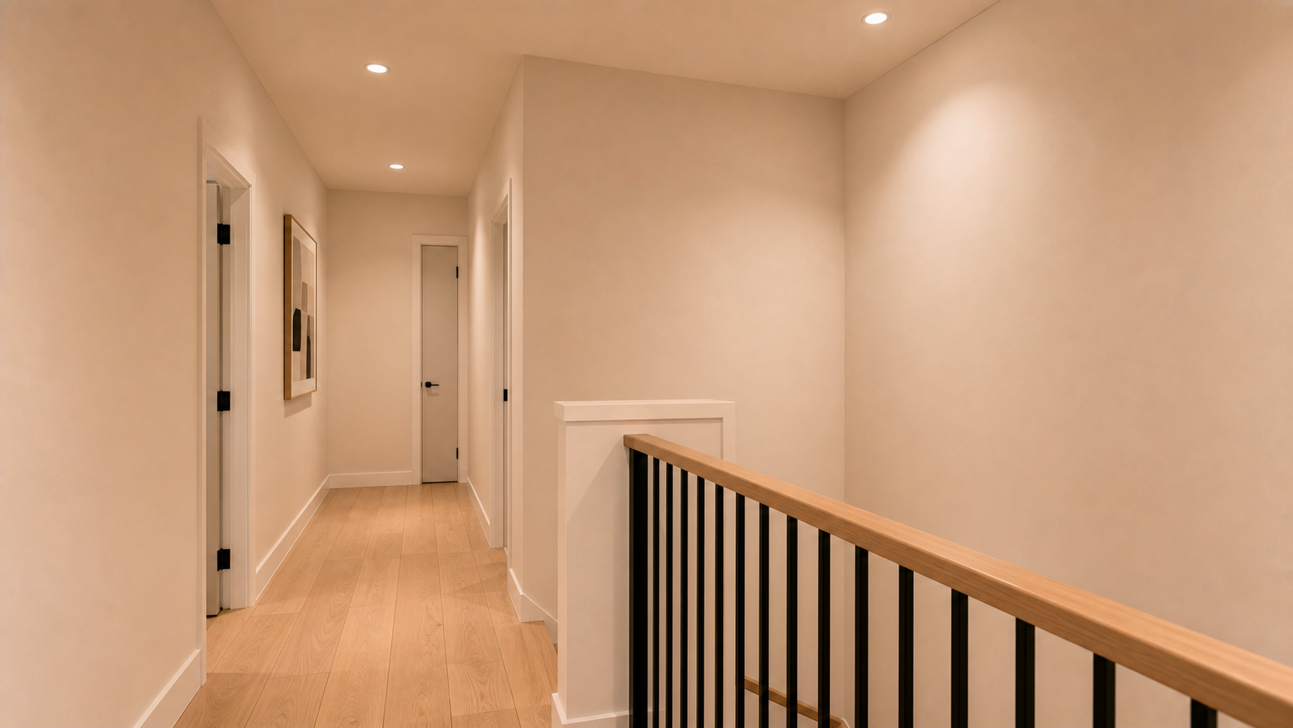
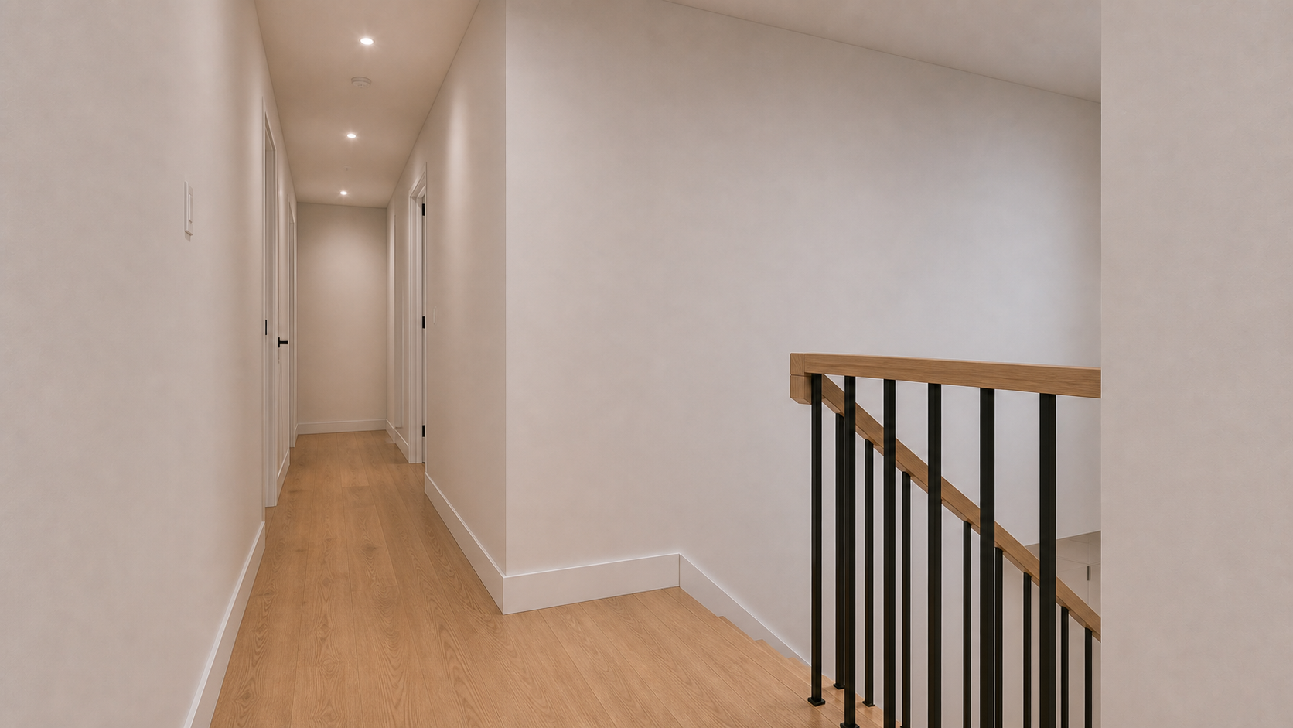
Same shell.
Different rhythm.
02 / THE DRAWINGS
See what changes.
Plan A / main floor
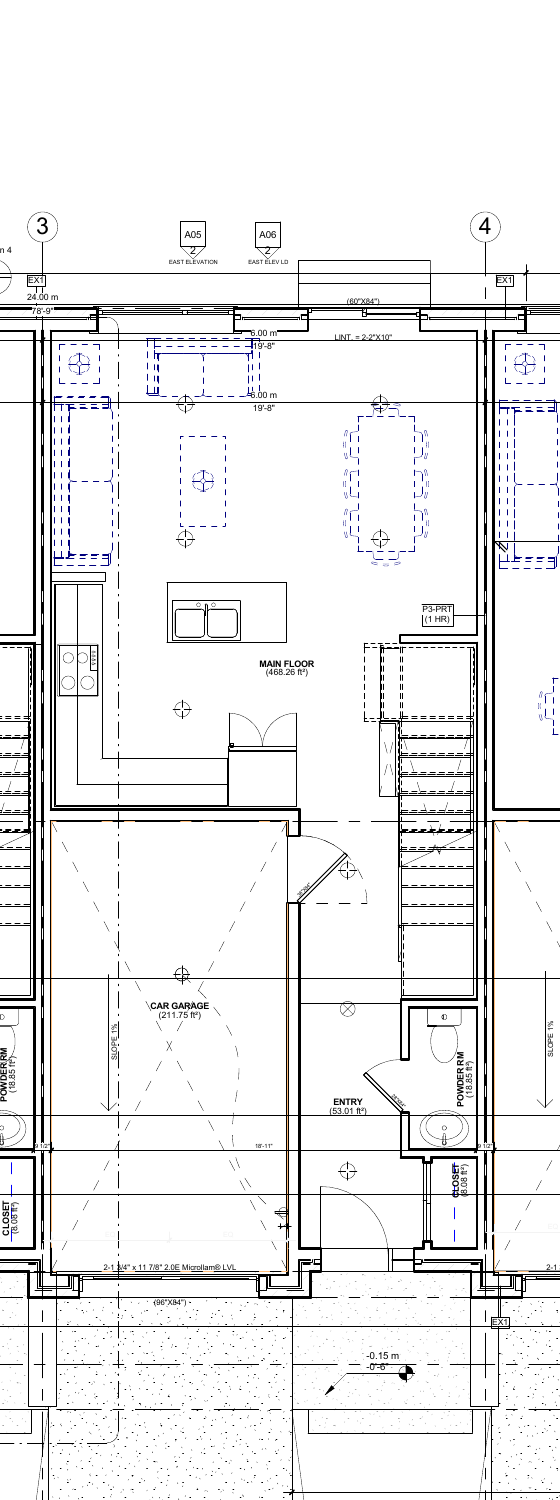
Plan B / main floor
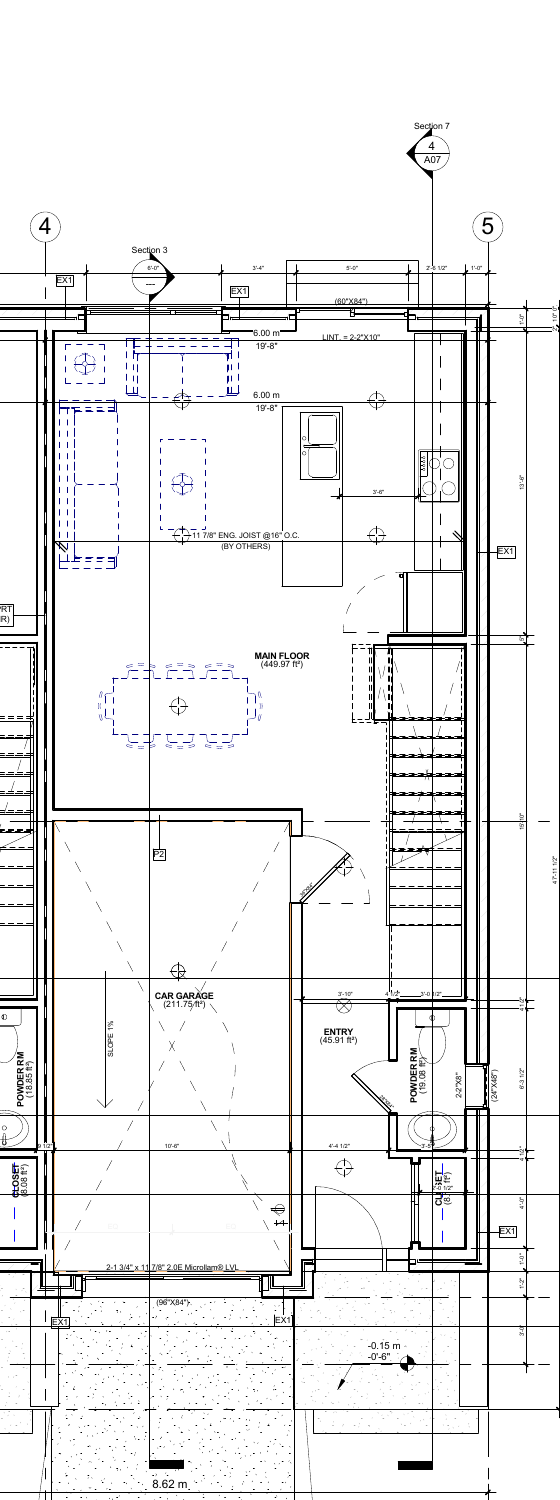
03 / FOURTEEN MATCHED MOMENTS
Move through both.
Choose the same moment in each home. The locator follows you through the approved drawings while the paired views show the spatial character.
Same room category · Plan A left · Plan B right
Where you are
Arrival / main floor
Plan A / main floor
Plan B / main floor
Loading the curated room manifest…
04 / GO DEEPER
Explore each
on its own terms.
Floor plans, room views and cinematic moments.
↗ 02 Plan B immersive routeFloor plans, room views and an immersive walkthrough.
↗05 / YOUR PREFERENCE
Which plan
feels like home?
This choice stays in this browser. Nothing is submitted or shared.
Choose one when you're ready.