01 / Exterior
HAJJ RIAD'S PLAN / ATTACHED INTERIOR UNIT
Welcome to
Plan A.
An island-led home with kitchen left, dining right and one clear social line toward the rear living room.
02 / Porch
Approach
03 / Threshold
Enter
04 / Entry + stair
Orient
05 / Social reveal
Open
06 / Kitchen + dining
Gather
07 / Rear living
Return
08 / Lower stair
Rise
Scroll to walk · reverse anytime
THE FUNDAMENTAL MOVE
One strong
social line.
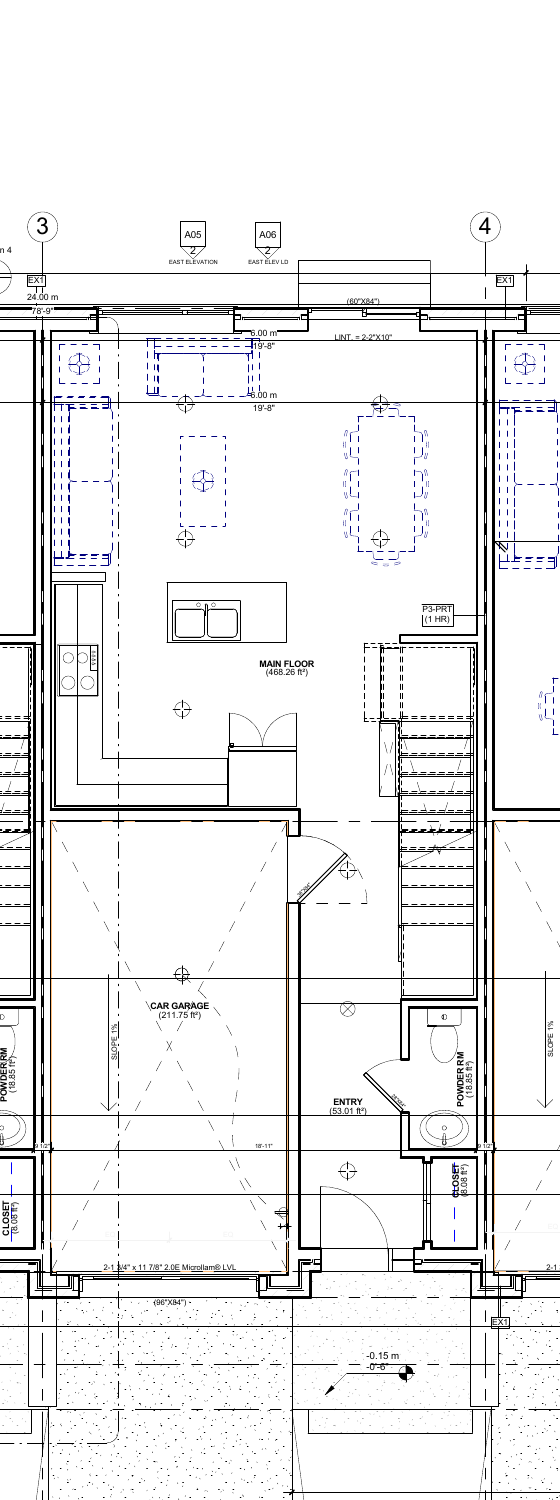
The entry compresses the view, then releases into a kitchen on the left, island at centre and dining on the right. Living rests at the rear beside the exact window-and-patio pair.
- Kitchen
- Left wall
- Dining
- Right side
- Living
- Rear
- Party walls
- No side glazing

Kitchen left · dining right · straight stair

05 / Upper stair
Rise
06 / Landing
Turn
07 / Bathroom
Arrive
08 / Bedroom hall
Return
Scroll to walk · reverse anytime
THE CONTROLLING SOURCE
The real floor plans.
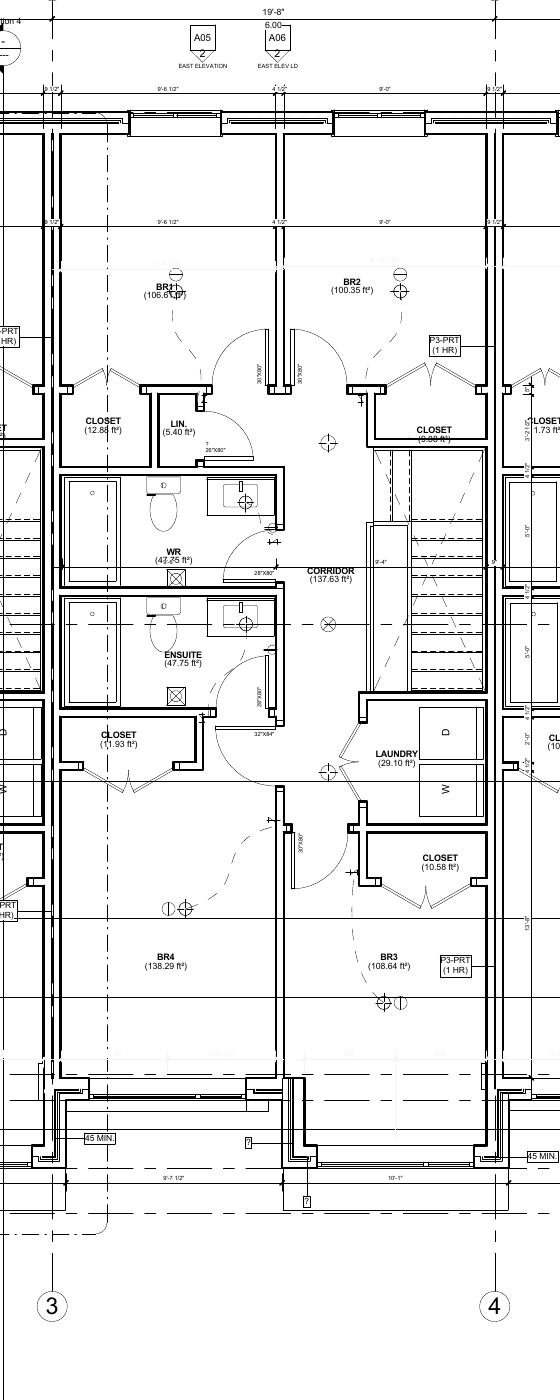
These original plan-option crops—not the films—control room placement, doors, stairs, windows and circulation.
01
Main floor
02
Second floor
EXPLORE PLAN A
Every room,
in the round.
Drag to orbit · tap any view to open
CURATED ROOM VIEWS
Room by room.
Follow the home from the selected front door through both floors.
- Arrival
- Main floor
- Circulation
- Private rooms

Arrival within the row.
Attached interior unit · selected facade rhythm

Kitchen left. Dining right.
Island at centre · clear route to living
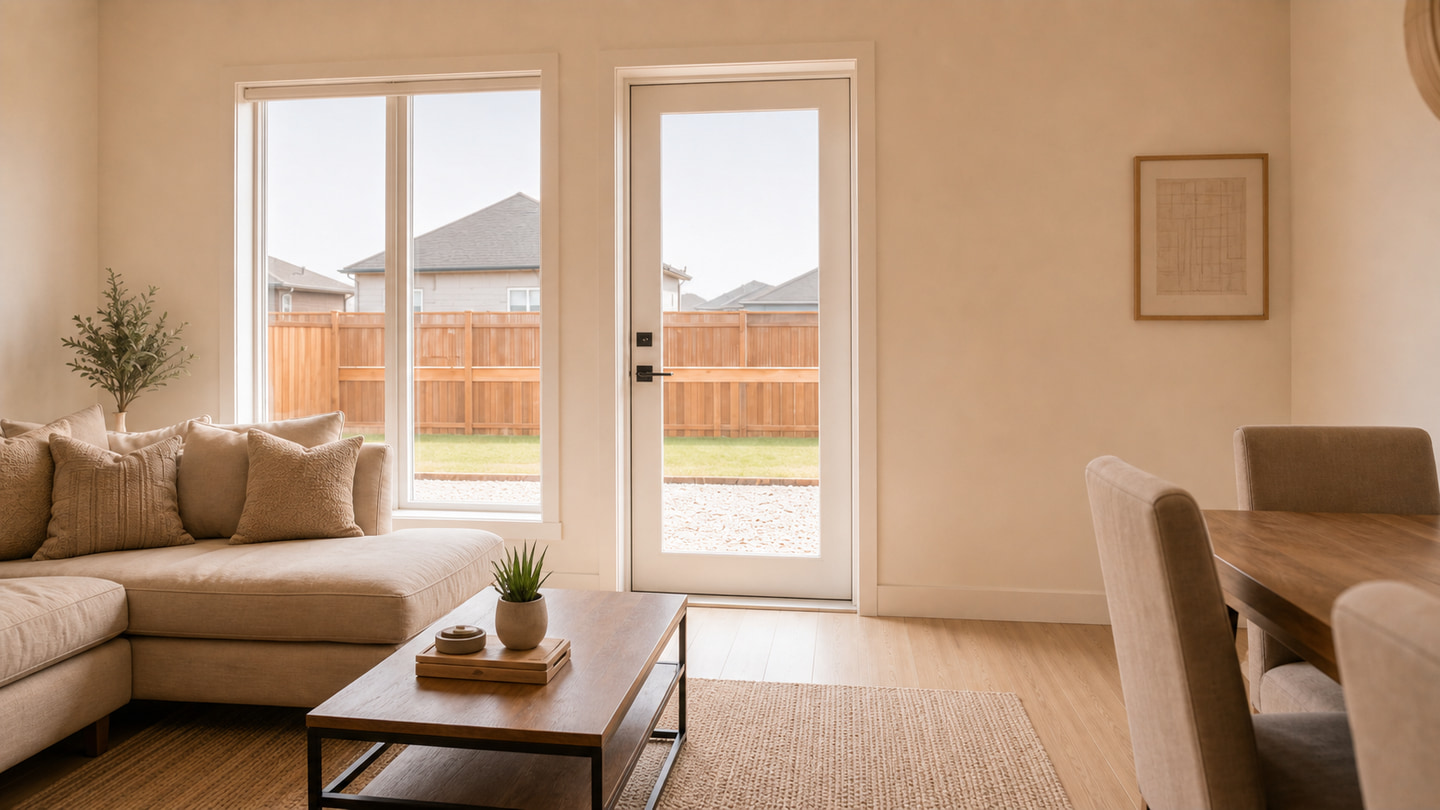
Rear light, clearly held.
Rear window left · patio opening right

A quiet private room.
Single doorway · bed and closet clearance

Internal and correctly arranged.
Tub left · toilet centre · vanity right
Architectural visualization for design review. Furniture, finishes, lighting and landscape are illustrative. Final construction remains governed by the approved drawings.
PLAN A IN MOTION
Move through
the home.
PLAN A / COMPLETE